
The backbone of mechanical components: S10C–S55C and C45E/C55E/C60E at 0.25–0.60% carbon, balancing strength, machinability and hardenability. C45 reaches 600–800 MPa after Q&T — the standard for shafts, gears, fasteners and fine-blanked structural parts.
Workhorse: S45C / C45E (0.42–0.50% C). Widely specified medium carbon grade — default for shafts, gears, bolts. After Q&T, C45 reaches 600–800 MPa tensile and HB 180–240. It machines well, welds with preheat, through-hardens up to ~12 mm. S45C stocked at CNY 4,120/t; C45E at 0.05 mm foil High end: S50C–S55C / C55E–C60E pushes to 700–1000 MPa for higher-stress shafts. Low end: S10C–S20C machines and welds easily for brackets. Numbers: 0.25–0.60% carbon, C45 at 600–800 MPa, through-hardening up to ~12 mm, 0.05–13.5 mm thickness, price band CNY 4,080–4,280/t — premium for C55E/C60E foil.
Medium carbon (S45C–S55C) is cheaper but only through-hardens under ~12 mm and tops out ~800–950 MPa. 42CrMo through-hardens to ~50 mm and reaches ≥1080 MPa with better toughness. Under 12 mm / 800 MPa, medium carbon is economic; above that, alloy premium pays. See alloy structural strip.
Medium carbon tops out ~HRC 35–40 for toughness — shafts, gears, fasteners. High carbon (C67S, C75S, SAE1074/1078) reaches HRC 55–62 for wear surfaces and springs — saw blades, cutting tools, flat springs. Impact loads → medium carbon; cut/wear/spring → high carbon strip. C60E is the boundary.
All three are 0.42–0.50% C grades, interchangeable for most general use. S45C: 0.60–0.90% Mn, 0.15–0.35% Si, no hardenability guarantee. C45E: 0.50–0.80% Mn, ≤0.40% Si, 'E' = guaranteed Jominy hardenability band. 1045: 0.60–0.90% Mn, ≤0.40% Si, no hardenability guarantee. Use C45E when drawing specifies a Jominy band; otherwise interchangeable.
Typical / indicative — confirmed on the MTC.
| Element | S20C | S45C | S55C | C45E | C55E | C60E |
|---|---|---|---|---|---|---|
| C % | 0.18–0.23 | 0.42–0.48 | 0.52–0.58 | 0.42–0.50 | 0.52–0.60 | 0.57–0.65 |
| Mn % | 0.30–0.60 | 0.60–0.90 | 0.60–0.90 | 0.50–0.80 | 0.60–0.90 | 0.60–0.90 |
| Si % | 0.15–0.35 | 0.15–0.35 | 0.15–0.35 | ≤0.40 | ≤0.40 | ≤0.40 |
| P % | ≤0.030 | ≤0.030 | ≤0.030 | ≤0.030 | ≤0.030 | ≤0.030 |
| S % | ≤0.035 | ≤0.035 | ≤0.035 | ≤0.035 | ≤0.035 | ≤0.035 |
S10C: C 0.08–0.13, Mn 0.30–0.60, Si ≤0.15. S15C: C 0.13–0.18, Mn 0.30–0.60. S50C: C 0.47–0.53, Mn 0.60–0.90. Typical/indicative, confirm at RFQ.
Typical / indicative — confirmed per coil on the MTC.
| Grade | Condition | Tensile (MPa) | Yield (MPa) | Elong. (%) | Hardness | Typical use |
|---|---|---|---|---|---|---|
| S20C | Normalized | ≥410 | ≥245 | ≥28 | HB ≤143 | Brackets, housings, welded structures |
| S45C / C45E | Normalized | ≥570 | ≥335 | ≥17 | HB 156–201 | General shafts, gears, machined parts |
| S45C / C45E | Q&T | 600–800 | 350–500 | 14–20 | HB 180–240 (HRC 25–35) | High-strength shafts, gears, 8.8–10.9 bolts |
| S50C | Q&T | 700–900 | 450–600 | 12–18 | HB 210–270 (HRC 28–38) | Higher-stress shafts, gears, tooling |
| S55C / C55E | Q&T | 750–950 | 500–650 | 10–16 | HB 230–290 (HRC 30–40) | High-stress shafts, gears, die components |
| C60E | Q&T | 800–1,000 | 550–700 | 9–14 | HB 250–310 (HRC 32–42) | Boundary grade — high-stress structural, light spring |
Through-hardening section limit for C45 is ~8–12 mm in water, ~5–8 mm in oil. Above these limits core hardness is lower. Spheroidized condition hardness is HRB 80–90. S10C–S20C do not harden significantly. Typical/indicative, confirm at RFQ.
Substitution must be confirmed against your governing standard — approximate equivalent, not a certification.
| JIS (Japanese) | EN (European) | ASTM / SAE | GB (China) | Notes |
|---|---|---|---|---|
| S20C | C20E (approx.) | 1020 | 20# | Low carbon end; formability and welding |
| S45C | C45E | 1045 | 45# | Workhorse medium carbon; most interchangeable |
| S50C | C50E | 1050 | 50# | Higher-strength medium carbon |
| S55C | C55E | 1055 | 55# | High end of medium carbon |
| — (no direct JIS) | C60E | 1060 (approx.) | 60# | Boundary with high carbon; S58C approximate |
| S10C | C10E (approx.) | 1010 | 10# | Lowest carbon; maximum formability |
The 'E' suffix in EN grades (C45E, C55E, C60E) indicates guaranteed hardenability; JIS and SAE grades without suffix do not have a hardenability guarantee. Final grade selection confirmed from your drawing and heat treat route.
The test: S45C or C45E Q&T to 600–800 MPa, machined with keyways and splines — transmit torque without permanent twist, surface hard for bearing wear. Our answer: C45E with guaranteed hardenability, Q&T with documented tensile/hardness.
The test: S45C–S55C blanked/forged into gear blanks, machined and induction-hardened — tooth surface HRC 50–55 for wear, core HB 200–250 for toughness. Our answer: controlled chemistry with consistent hardenability, spheroidized/annealed for blanking, decarb control.
The test: S45C–S50C spheroidized for fine blanking, blanked to net-shape, then hardened to HRC 35–45 — shear cleanly, hold tolerance through hardening. Our answer: spheroidized strip at HRB 80–90, consistent gauge. Same route as fine blanking steel. See seat recliner application.
The test: S45C or C45E headed and threaded, then Q&T to 8.8–10.9 class (800–1000 MPa for 10.9) — survive proof load without set. Our answer: controlled chemistry with low P/S (≤0.030/0.035%), consistent hardenability, full MTC.
Multi-pass rolling to your gauge tolerance with controlled surface finish — critical for gear blanks and bolt stock.
Full-cycle soft annealing for fine blanking feedstock with controlled atmosphere. See the spheroidizing guide.
Coils slit to narrow progressive-die widths with burr and camber managed.
Gauge, surface, hardness and flatness checks per coil; MTC issued before export. Learn to read one in the MTC guide.
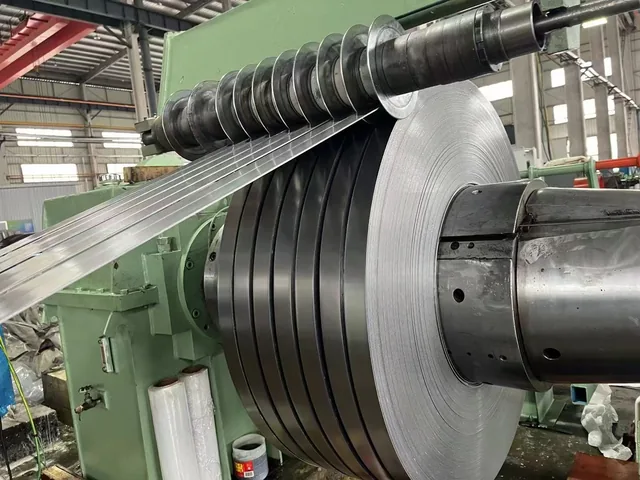
42CrMo, 20CrMnTi and 16MnCr5 for sections above 12 mm and strengths above 800 MPa.
Browse alloy structural →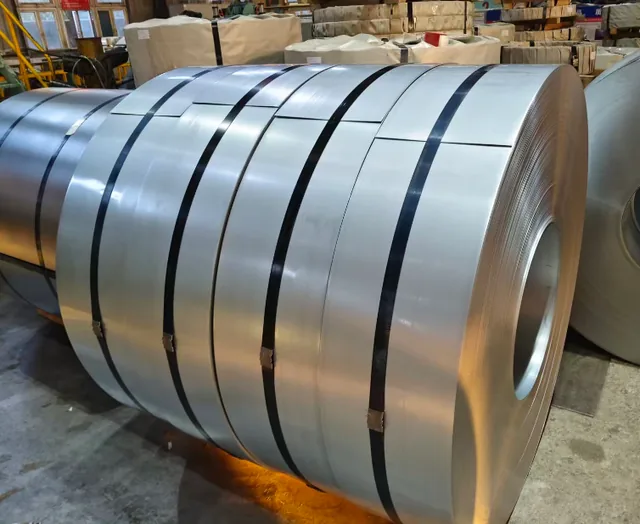
SAE1065–1078, C67S/C75S, SK5/SK7 and 65Mn for wear surfaces and springs above HRC 50.
Browse high carbon →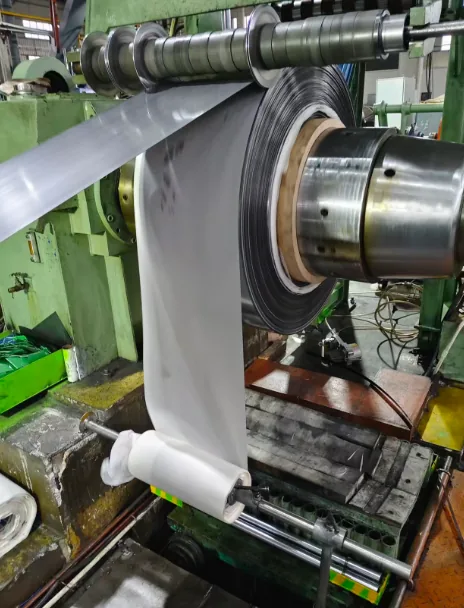
50CrV4, 51CrV4 and 60Si2MnA for fatigue-loaded springs — the spring-specific view.
Browse spring steel →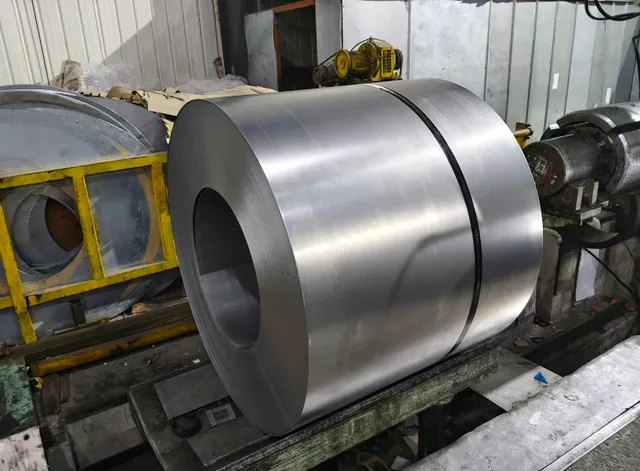
Medium carbon grades in spheroidized condition for clean shear faces on precision-blanked parts.
Browse fine blanking →Include grade, thickness × width, tonnage, delivery condition and destination port. Engineers reply within one working day.