
Fine Blanking Parts: What Makes a Strong Application
Fine blanking is most valuable when the cut face, flatness or feature relationship removes secondary work or improves process consistency. Feasibility still depends on the actual geometry and material condition.
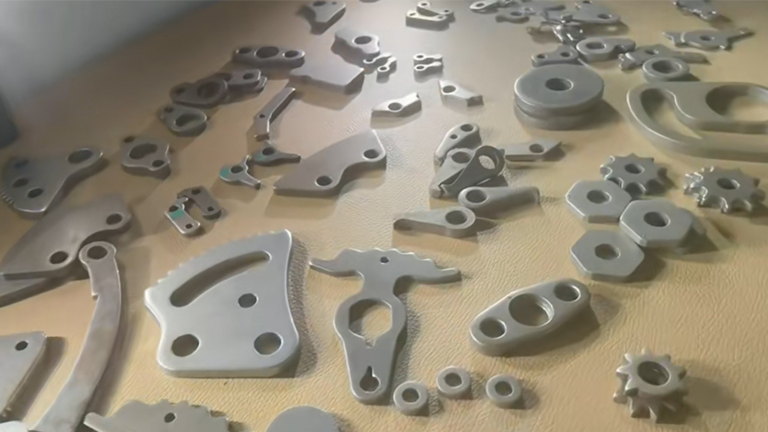
Start With the Function of the Finished Part
- Which cut edges are functional or mating surfaces?
- Where are flatness, parallelism or positional relationships critical?
- Which surfaces will be coined, formed, machined, heat treated or coated later?
- What burr direction and edge condition does the drawing permit?
- What annual volume justifies dedicated tooling?
Common Fine Blanking Part Characteristics
Functional Cut Faces
Profiles that engage, guide, seal or locate another component can benefit from controlled edge quality.
Closely Related Features
Holes, outer contours and coined features produced in one tool can reduce accumulated setup error.
Repeat Production
Dedicated tooling and coil-fed operation are strongest when repeat volume supports process development.
Send a Reviewable RFQ Package
- Dimensioned 2D drawing and 3D model where available
- Material specification, thickness and supply condition
- Critical dimensions, datums and inspection method
- Annual volume, lot size and target production timing
- Photographs or process notes for an existing part
From Part to Equipment Scope
The review connects part feasibility with die development, an initial press tonnage estimate and any feeding or finishing equipment. No performance value should be treated as confirmed until the drawing and trial criteria are agreed.
Is your component a fine blanking candidate?
Send a drawing with material, thickness, critical edge requirements and annual volume for an engineering review.